Real estate developer 3D rendering stages span the entire project lifecycle: feasibility studies, investor pitches, municipal permitting, pre-sales marketing, construction updates, and final leasing. At each phase, photorealistic exterior renders replace guesswork with a visual asset that stakeholders can evaluate, approve, and buy into before a single foundation is poured. This is no longer a nice-to-have add-on reserved for the marketing team late in a project – it is embedded infrastructure across acquisition, design, capital raising, and sales.

Developers who treat rendering as a one-time deliverable for a sales brochure are leaving money, time, and certainty on the table. The teams who understand where 3D exterior rendering fits into their pipeline use it to de-risk decisions, compress approval timelines, and sell units faster – and that is exactly what this guide breaks down, stage by stage, using advanced architectural visualization workflows built specifically for residential, commercial, and mixed-use developers.
What is 3D Exterior Rendering in Real Estate Development?
3D exterior rendering is the process of converting architectural drawings, CAD files, or BIM models into photorealistic images or animations of a building’s exterior before construction begins. In real estate development specifically, this means:
- Translating 2D elevations into lifelike visuals with accurate materials, lighting, and landscaping
- Producing multiple angles, times of day, and seasonal variations for the same structure
- Generating both still images and walkthrough animations depending on the audience
Unlike a simple architectural sketch, a rendering shows a lender, buyer, or planning board almost exactly what the finished asset will look like – which is precisely why it has become a standard part of real estate developer 3D rendering stages rather than an optional extra.
Why Real Estate Developers Need 3D Rendering at Every Project Stage
A single hero render for a website is useful, but it barely scratches the surface of what exterior visualization can do across a development timeline. Consequently, developers who deploy rendering strategically at each milestone tend to see three consistent advantages:
- Faster stakeholder alignment. Investors, planning departments, and buyers respond to visuals far faster than they respond to blueprints.
- Reduced rework. Design issues caught in a rendering are cheap to fix; the same issues caught on-site are expensive.
- Earlier revenue capture. Pre-sales driven by renderings can begin well before groundbreaking, improving project financing terms.
Because each phase of development has a different audience and a different goal, the type of rendering needed also changes. Below is a stage-by-stage breakdown of how developers actually use exterior rendering, from dirt to deed.
Stage 1: Land Acquisition and Feasibility Studies
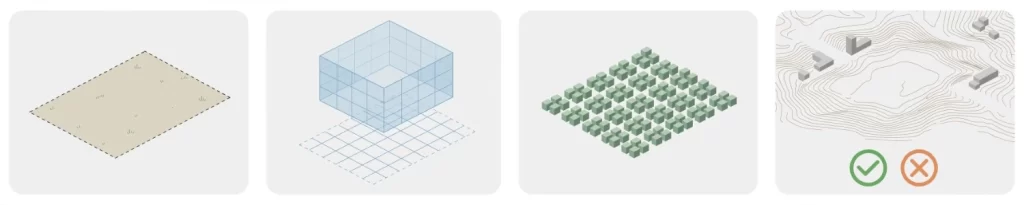
Before a developer commits capital to a parcel, they need to know what can realistically be built on it – and what it will look like once built. At this earliest of the real estate developer 3D rendering stages, renders are used to:
- Test massing and unit density against zoning envelopes
- Visualize how a proposed building interacts with neighboring structures and topography
- Support internal go/no-go decisions before a purchase agreement is signed
Because feasibility renders are produced early and often revised, developers typically request simplified, fast-turnaround visuals rather than full photorealistic scenes. Speed matters more than polish at this point; the goal is decision-making, not marketing.
Quick Answer: Feasibility-stage renderings help developers confirm buildable massing, unit yield, and site fit before finalizing a land purchase.
Stage 2: Design Development and Investor Presentations
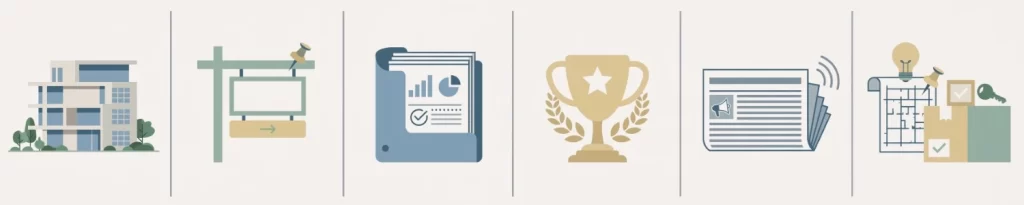
Once land is secured, the project moves into design development – and this is where rendering starts to carry real financial weight. Lenders and equity partners rarely commit capital based on line drawings alone; they want to see the asset. During this stage, developers commonly commission:
- High-detail exterior stills for pitch decks and loan applications
- Multiple facade or material options to compare cost against aesthetic impact
- Site context renders showing the building alongside streetscapes, landscaping, and amenities
A well-produced rendering package at this point can shorten due diligence cycles considerably, since it answers visual questions before investors need to ask them. It also gives architects and developers a shared reference point, reducing the back-and-forth that otherwise slows down design sign-off.
Stage 3: Permitting and Municipal Approvals
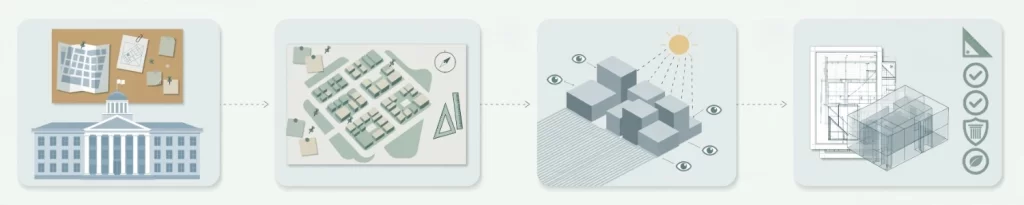
Planning boards, design review committees, and zoning officials evaluate proposals largely on paper – but paper alone rarely settles concerns about scale, shadow impact, or street presence. Developers increasingly submit renderings alongside technical drawings to:
- Demonstrate compliance with design guidelines and neighborhood character requirements
- Show shadow studies and massing from multiple public vantage points
- Preempt objections at public hearings by making the proposal easy to understand at a glance
Municipalities are visual audiences just as much as buyers are. A clear, accurate render can move a contentious approval hearing along faster than another round of elevation drawings ever could.
Stage 4: Pre-Sales and Marketing Campaigns
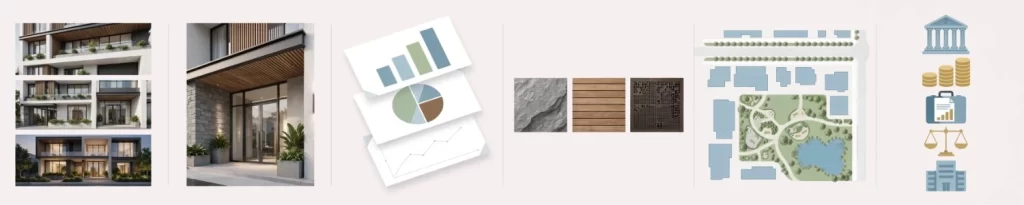
This is the stage most people associate with real estate rendering, and for good reason – it is where rendering directly touches revenue. Developers use exterior renders to launch pre-sales campaigns for condos, townhomes, and rental communities months or even years before construction wraps. Typical assets include:
- Hero exterior renders for listing pages, brochures, and signage
- Twilight and daytime variations for different marketing channels
- Neighborhood context renders that show proximity to amenities
As detailed in how 3D exterior renderings are used in real estate pre-sales campaigns, developers who launch pre-sales with strong visual assets consistently report faster reservation velocity than those relying on renderings alone at the leasing stage. For single-family and townhome builders specifically, 3D exterior rendering for single-family home builders covers how model home visualization supports lot-by-lot sales. Purpose-built rental developers have their own playbook too, outlined in 3D exterior rendering for purpose-built rental communities.
Stage 5: Construction Documentation and Buyer Updates
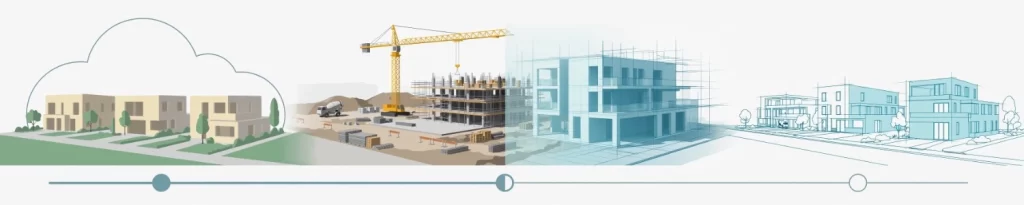
Once construction begins, rendering does not disappear – it shifts purpose. During build-out, developers use updated renders to:
- Reassure buyers and tenants that the finished product will match early marketing materials
- Support ongoing sales for later phases of a multi-phase development
- Communicate design changes to stakeholders without waiting for physical progress to catch up
This is particularly important for phased developments, where later units still need to be sold or leased while earlier phases are visibly under construction. A consistent, accurate rendering set keeps marketing believable throughout the build.
Stage 6: Final Marketing, Leasing, and Move-In
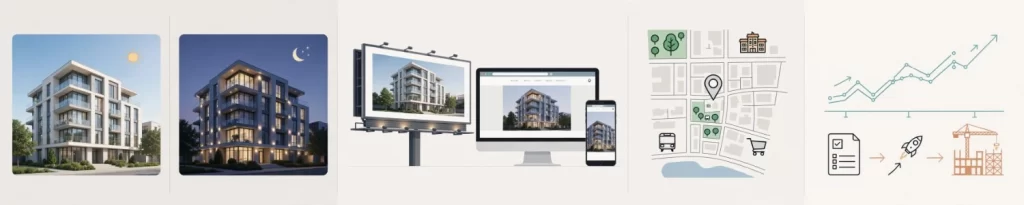
As a project nears completion, exterior renderings continue to support the final push of leasing or sales, especially for units or buildings not yet physically finished. Developers also frequently reuse rendering assets for:
- Post-completion case studies and portfolio marketing
- Award submissions and press coverage
- Future project pitches that reference completed work
Understanding 3D exterior rendering trends in US residential architecture at this stage also helps developers keep their visual marketing current, since buyer expectations around rendering style shift year to year.
Comparison Table: Rendering Type by Development Stage
| Project Stage | Primary Audience | Typical Rendering Type | Turnaround Priority |
|---|---|---|---|
| Land Acquisition | Internal team, brokers | Simplified massing stills | Fast |
| Design Development | Lenders, investors | High-detail photorealistic stills | Moderate |
| Permitting | Planning boards, public | Context and shadow studies | Moderate |
| Pre-Sales | Buyers, brokers | Hero stills, twilight renders, animations | High polish |
| Construction | Buyers, tenants | Updated match-to-marketing stills | Moderate |
| Final Marketing | Buyers, press, future clients | Portfolio-grade stills and video | High polish |
Rendering Engines and Tools Developers Rely On
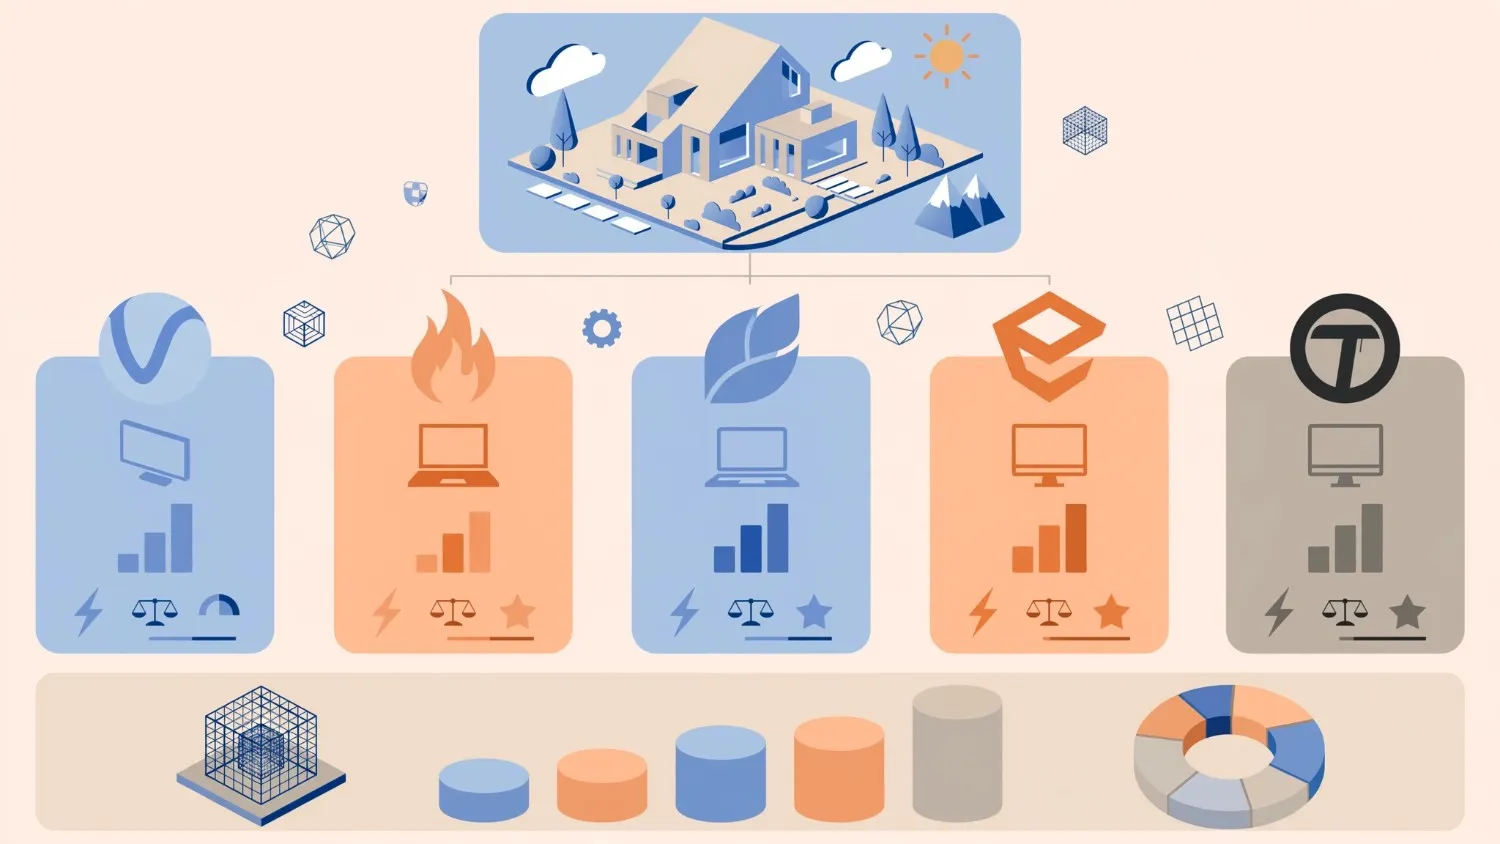
Not every rendering engine is suited to every stage. Feasibility renders often use faster, lower-fidelity engines, while investor and marketing renders demand near-photographic output. Developers evaluating a rendering partner should ask which engines they use and why, since engine choice directly affects turnaround time, lighting accuracy, and cost. A detailed breakdown is available in best rendering engines for exterior architectural visualization, which compares output quality against production speed across the tools most commonly used in the industry.
Common Mistakes Developers Make With 3D Rendering
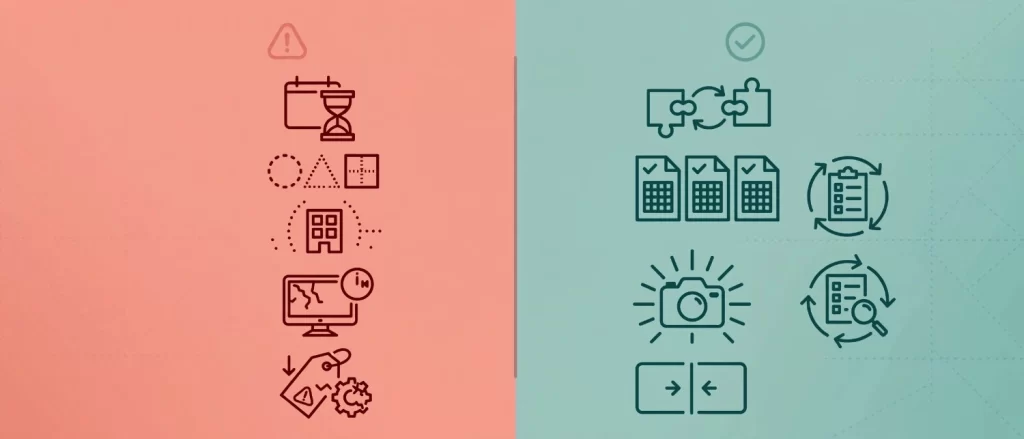
Even experienced developers run into avoidable problems when they treat rendering as an afterthought rather than a planned part of the project pipeline. The most frequent mistakes include:
- Waiting until pre-sales to commission any renders. This skips the financing and approval benefits available much earlier.
- Using inconsistent rendering styles across stages. Buyers notice when marketing images look different from earlier investor materials.
- Under-specifying landscaping and context. A building rendered in isolation, without site context, undersells the finished product.
- Skipping revisions after design changes. Outdated renders in active marketing campaigns create buyer trust issues at closing.
- Choosing a vendor purely on price. Cheap renders that require multiple rounds of correction often end up costing more in delays than a specialized partner would have.
Expert Tips for Getting the Most From Your Rendering Partner
Developers who get consistent value from exterior rendering tend to follow a few shared practices:
- Loop in your rendering partner during design development, not after. Early involvement means fewer surprises later.
- Standardize file formats and revision protocols up front. This avoids costly delays between design changes and updated visuals.
- Plan for multiple rendering rounds, not one. Budget and schedule for feasibility, investor, and marketing renders as separate line items.
- Request a mix of angles and lighting conditions. Different marketing channels perform better with different visual styles.
- Review the full 3D exterior rendering workflow with your vendor before kickoff so expectations on timelines and revisions are clear from day one.
What Does 3D Exterior Rendering Cost Across These Stages?
Budgeting for rendering across an entire development cycle is different from budgeting for a single marketing image. Costs vary based on the number of views, level of detail, and turnaround speed required at each stage.
For a full breakdown by project type and complexity, developers should reference the 3D exterior rendering cost and price guide, which outlines typical pricing ranges so rendering can be planned into the project budget rather than treated as a surprise marketing expense.
According to the Urban Land Institute, visualization and predevelopment planning tools are increasingly factored into overall project feasibility budgets rather than deferred to the marketing phase – a shift that mirrors how rendering is used across the stages outlined above.
Frequently Asked Questions
At what stage should a developer start using 3D exterior rendering?
The earliest of the real estate developer 3D rendering stages is feasibility, well before design development begins. Starting early allows renders to support acquisition decisions, not just sales campaigns.
Do 3D renderings actually help secure financing?
Yes. Lenders and equity partners frequently request visual assets alongside financial projections, and a clear exterior render can shorten due diligence by answering design questions upfront. Groups like the National Association of Home Builders have noted that visual marketing materials play an increasing role in both financing conversations and buyer decision-making.
Can the same rendering be reused across multiple stages?
Generally no. Feasibility renders prioritize speed over polish, while marketing renders require full photorealism, so most developers commission separate rendering packages tailored to each stage’s audience.
How long does a full exterior rendering package take?
Turnaround depends on complexity and stage, but investor and marketing-grade renders typically take longer than fast feasibility visuals due to the added detail in lighting, materials, and landscaping.
Is 3D rendering only useful for large developments?
No. Even single-family and small multifamily builders benefit from rendering during pre-sales, since buyers increasingly expect visual confirmation of a home before it is built.
What architectural standards should exterior renders follow?
Renders intended for permitting or public review should align with the visual documentation standards referenced by bodies like the American Institute of Architects, particularly around accurate massing, shadow studies, and site context.
Conclusion
Real estate developer 3D rendering stages are no longer confined to a single marketing push before launch – they run through land acquisition, financing, permitting, sales, construction, and final leasing. Developers who plan for rendering at each of these stages consistently move faster through approvals, raise capital with fewer objections, and sell or lease units earlier in the timeline than those who treat visualization as an afterthought.
If your next project needs rendering support that scales across every stage, from feasibility through final marketing, partner with The 3D Exterior Rendering Company to build a rendering package tailored to your development timeline.
One thought on “How Real Estate Developers Use 3D Exterior Rendering at Every Stage of a Project”