

Trusted by 1,250+ Architects, Developers & Real Estate Professionals
3d-exterior-rendering-cost-across-stages-budgeting-realistic

How Real Estate Developers Use 3D Exterior Rendering at Every Stage of a Project

Real estate developer 3D rendering stages span the entire project lifecycle: feasibility studies, investor pitches, municipal permitting, pre-sales marketing, construction updates, and final leasing. At each phase, photorealistic exterior renders replace guesswork with a visual asset that stakeholders can evaluate, approve, and buy into before a single foundation is poured. This is no longer a[…]
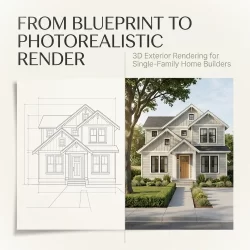
3d-exterior-rendering-single-family-home-front-elevation

3D Exterior Rendering for Single-Family Home Builders: What to Expect and How to Prepare

3D exterior rendering for single-family homes is the process of generating photorealistic, computer-generated imagery (CGI) of a residential property’s exterior before or during construction, using architectural CAD data, material specifications, and site context to produce client-ready visuals. For single-family home builders, this means converting blueprints, elevation drawings, and finish schedules into high-resolution renders that accurately[…]

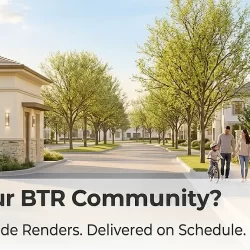
3D Exterior Rendering for Purpose-Built Rental Communities: A New Asset Class Visualization Guide

3D exterior rendering for purpose-built rental communities (PBR/BTR) functions as the primary visual underwriting asset, converting schematic design packages into photorealistic community narratives that simultaneously satisfy institutional investor due diligence, municipal planning board submissions, and pre-leasing marketing activation – all before a single foundation pour. For BTR and PBR developers operating in today’s capital-constrained environment,[…]