
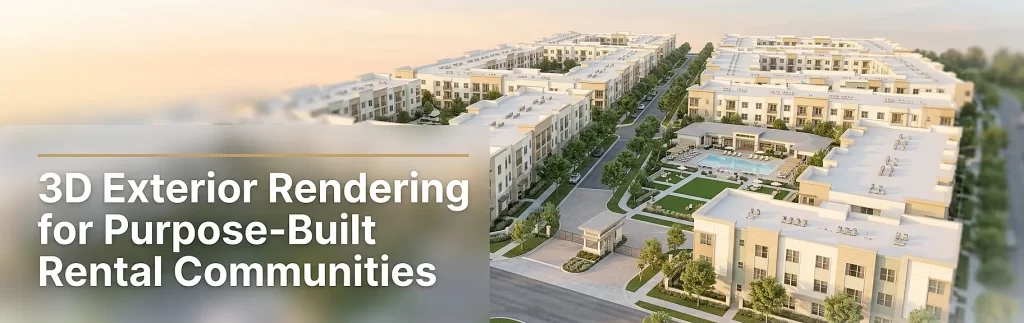
3D exterior rendering for purpose-built rental communities (PBR/BTR) functions as the primary visual underwriting asset, converting schematic design packages into photorealistic community narratives that simultaneously satisfy institutional investor due diligence, municipal planning board submissions, and pre-leasing marketing activation – all before a single foundation pour. For BTR and PBR developers operating in today’s capital-constrained environment, a high-fidelity exterior visualization suite – comprising street-level hero views, aerial massing renders, amenity zone perspectives, and contextual site plans – is not optional marketing collateral; it is a core deal execution tool embedded across the entire development lifecycle, from equity raise to certificate of occupancy.
As the build-to-rent (BTR) sector matures into a recognized institutional asset class, developers face a new and uniquely demanding visualization challenge. Unlike for-sale residential projects where a single hero facade render can drive reservations, purpose-built rental communities require a multi-angle, multi-stakeholder narrative. You need imagery that simultaneously speaks to an LP reviewing a PPM, a planning commissioner evaluating community impact, and a future renter scrolling Instagram. This guide breaks down exactly how to deploy 3D exterior rendering across every stage of a BTR or PBR project’s development lifecycle – and why getting it right is the difference between a funded deal and a stalled one.
For developers who want to see precisely what a premium, production-ready visualization suite looks like for large-scale rental communities, the premium 3D exterior rendering services for residential, commercial, and mixed-use projects at The 3D Exterior Rendering Company set the benchmark for photorealism, turnaround, and multi-deliverable workflow.
What is a Purpose-Built Rental Community – and Why Does Visualization Demand Differ?
Purpose-built rental communities are residential developments designed, constructed, and operated entirely as long-term rental assets – never intended for individual unit sale. This category encompasses:
- Single-family build-to-rent (BTR) neighborhoods: Detached or attached homes within a gated or master-planned environment, operated under centralized property management.
- Horizontal multifamily: Low-rise, ground-oriented buildings (typically 2-3 stories) organized around shared amenity corridors, courtyards, and community features.
- Vertical purpose-built rental: Mid- and high-rise apartment towers positioned as institutionally held assets for REIT or fund ownership.
- Mixed-tenure rental villages: Large-scale master-planned communities integrating multiple dwelling typologies, retail, and civic uses under unified rental management.
According to data from the Harvard Joint Center for Housing Studies, approximately 14.6 million U.S. households now occupy single-family rentals – the highest level in seven years. Meanwhile, UK build-to-rent investment reached £4.7 billion in 2025, a record high driven by institutional demand for lower-density suburban rental assets.
This scale and institutional depth fundamentally changes what 3D exterior rendering must accomplish. Developers are no longer creating imagery to help a homebuyer fall in love with a kitchen. Instead, they are building visual evidence packages for:
- Capital partners and institutional investors evaluating risk-adjusted returns and development viability.
- Planning authorities and design review boards assessing community fit, massing, and public realm impact.
- Pre-leasing and marketing teams activating demand pipelines 12-24 months before completion.
- Lenders and construction financiers requiring visual confirmation of product quality before funding draws.
Each of these audiences requires different camera angles, different atmospheric treatments, and different levels of environmental context. A single-image approach simply does not serve this new asset class.
The Business Case: Why 3D Exterior Rendering Is a BTR Deal Execution Tool
Before exploring the technical specifics, it is worth establishing the commercial rationale. Many BTR developers still treat visualization as a marketing line item – something commissioned after the equity is raised and the permit is filed. That approach misses most of the financial leverage that high-quality 3D exterior rendering delivers.
Accelerating Equity Raise and LP Confidence
Institutional investors evaluating a BTR opportunity review dozens of deals simultaneously. A well-structured offering memorandum (OM) supported by photorealistic exterior renders – showing the street presence, community gating, amenity zones, and unit facades in realistic context – communicates product conviction that financial pro formas alone cannot deliver.
Key render deliverables for the equity raise stage include:
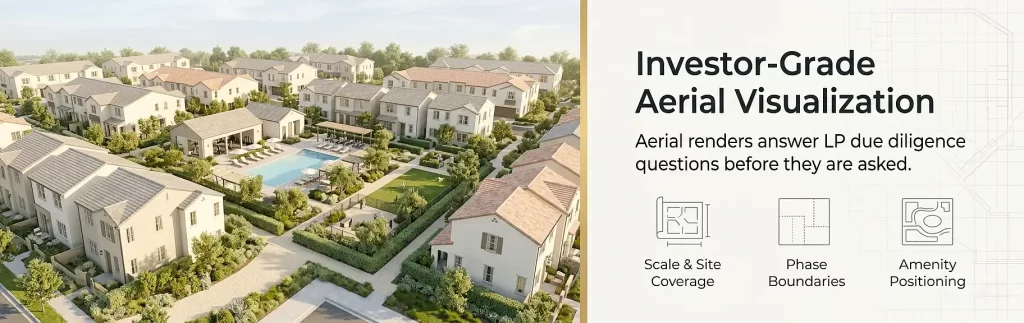
- Aerial perspective views showing the full community footprint, phase boundaries, and site access.
- Street-level hero renders depicting the community entry, landscaped streetscapes, and signature architectural moments.
- Amenity zone perspectives visualizing pool decks, dog parks, fitness pavilions, and coworking spaces that support underwritten NOI premiums.
- Unit typology showcase renders illustrating the exterior character of each dwelling type, from detached cottages to townhome units.
These are not decorative additions to a pitch deck. They directly answer the investor’s core due diligence question: “Does this product deserve the rent premium we’ve underwritten?”
Winning Planning and Zoning Approvals
Municipal planning boards and design review committees increasingly require photorealistic contextual renderings as part of conditional use permit (CUP) and entitlement submissions. In many jurisdictions, a rendering that accurately situates the proposed community within its physical context – showing accurate shadow studies, streetscape relationships, and landscape buffering – is a prerequisite for staff recommendation.
Effective BTR planning renders include:
- Contextual street elevations showing the project facade alongside existing neighboring structures at accurate scale.
- Shadow analysis composites demonstrating seasonal solar impact on adjacent properties.
- Streetscape sequence renders depicting the pedestrian experience along primary and secondary street frontages.
- Aerial massing diagrams overlaid on current satellite imagery to communicate scale and site coverage.
Activating Pre-Leasing 12-24 Months Before Opening
According to research reported by SimpleShowing, build-to-rent leasing teams can activate pre-leasing campaigns, publish unit types, showcase design finishes, and introduce the broader community environment long before photography is possible – solely through 3D rendering assets. This is critical for BTR communities where lease-up velocity directly impacts stabilized asset valuation at disposition.
A typical pre-leasing visualization suite for a BTR community includes:
- Exterior renders formatted for digital out-of-home (DOOH) advertising.
- Social media-optimized community lifestyle renders (golden hour, activated amenity spaces).
- Virtual leasing center presentation panels.
- Website hero images sized for responsive desktop and mobile display.
Types of 3D Exterior Renders BTR and PBR Developers Need
Not all exterior renders serve the same function. Understanding the full deliverable taxonomy – and when each type is needed in the development timeline – is essential for efficient budget allocation.
| Render Type | Primary Use | Delivery Format | Typical Timing |
|---|---|---|---|
| Aerial Perspective | Investor decks, planning boards | High-res TIFF / JPEG | Schematic Design (SD) phase |
| Street-Level Hero View | Marketing, signage, PR | High-res TIFF / JPEG | Design Development (DD) phase |
| Amenity Zone Perspective | Pre-leasing, social media | High-res JPEG + web-optimized | DD / Construction Documents (CD) phase |
| Contextual Street Elevation | Planning submissions | High-res TIFF, sometimes PDF | Entitlement submission |
| Dusk / Twilight Render | Premium marketing | High-res JPEG | DD / CD phase |
| Animated Flythrough | Investor presentations, ILS listings | MP4 / H.264 | CD phase or later |
| 360-Degree Virtual Tour | Leasing center, website | HTML5 / WebGL | Near completion |
| Phased Development Sequence | Master plan presentations | Series of high-res JPEGs | Master Plan / Schematic |
Aerial Perspective Renders for Community-Scale Visualization
BTR communities operate at a scale that makes aerial perspective rendering uniquely valuable. A 200-unit horizontal community, for example, occupies a site footprint that cannot be meaningfully communicated from a ground-level viewpoint. Aerial renders – shot from a virtual camera positioned at 30-60 degrees above the site – allow investors and planners to read:
- Phase boundaries and build sequence logic.
- Site circulation, parking, and access points.
- Landscape integration and green infrastructure.
- The relationship between dwelling clusters and shared amenity zones.
For institutional investors familiar with multifamily and BTR underwriting, an accurate aerial render is often more compelling than any written project description.
Street-Level Hero Renders: The Community Entry Moment
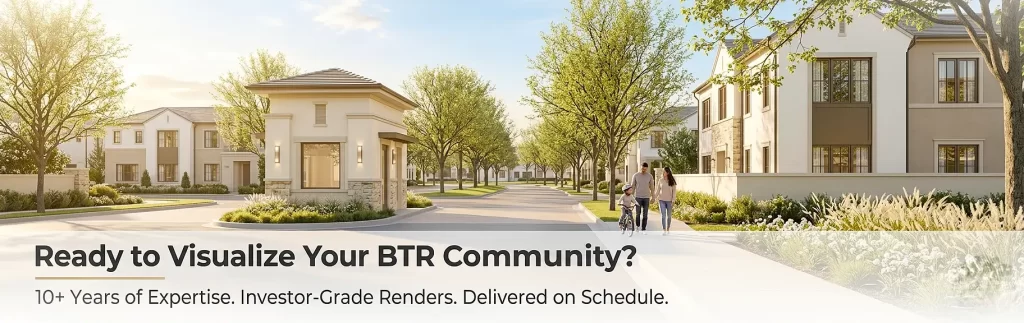
The entry sequence is the signature brand moment for any BTR community. The gatehouse, the primary street tree canopy, the monument signage, and the first revealed cluster of dwelling units all communicate the quality positioning that justifies the rent premium. A well-composed street-level hero render:
- Uses a focal length between 28-35mm (simulating a natural walking-pace perspective).
- Incorporates activated foreground elements (residents, vehicles, pets) to communicate liveability.
- Deploys accurate time-of-day lighting – typically late afternoon or golden hour – to maximize material warmth and shadow depth.
- Reflects accurate landscape maturity appropriate to the project’s target opening date.
Dusk and Twilight Renders: The Premium Positioning Tool
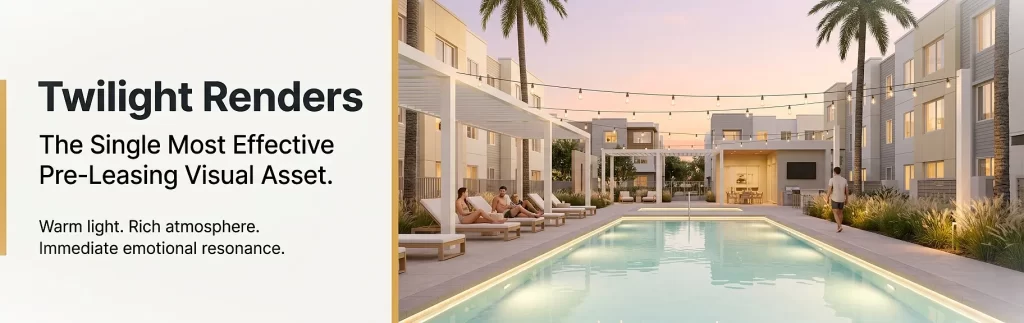
Dusk renders are disproportionately effective for BTR community marketing because they combine warm artificial light spill from windows and amenity zones with a deep, rich sky gradient that creates immediate emotional resonance. For communities positioned at the Class A or Class A+ tier, a single high-quality twilight exterior render often becomes the primary brand image used across all marketing channels.
The 3D Exterior Rendering Workflow for BTR Communities: A Step-by-Step Breakdown
Understanding the production workflow helps developers brief visualization studios more effectively, set realistic timelines, and integrate rendering deliverables into their project schedules. The comprehensive 3D exterior rendering workflow guide outlines each production stage in detail – but here is how that process maps specifically to BTR and PBR project requirements.
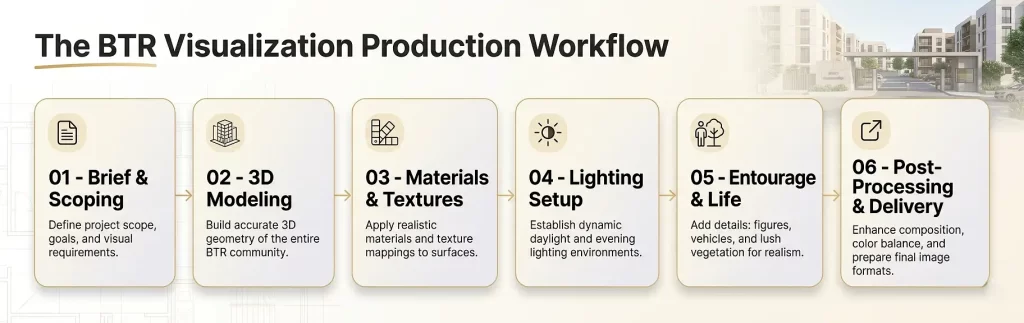
Step 1: Brief Definition and Deliverable Scoping
Before any modeling begins, the development team and visualization studio align on:
- Deliverable list: Exact number of renders, formats, and intended uses.
- Reference package: Architectural drawings (CAD, Revit, or SketchUp files), site plans, material schedules, landscape plans, and mood reference imagery.
- Audience prioritization: Whether the primary deliverables serve investors, planners, or marketing – since each requires different compositional decisions.
- Timeline milestones: Which renders are needed for the equity roadshow, which for the planning submission, and which for the pre-leasing campaign.
Step 2: 3D Modeling and Massing Construction
The visualization team builds a precise 3D geometric model from the provided architectural documentation. For a BTR community, this involves:
- Modeling each dwelling typology to construction document accuracy.
- Constructing the site model at full scale, including road geometry, grading, and site boundaries.
- Placing community features: amenity buildings, pavilions, fencing, lighting infrastructure, and utility elements.
- Integrating adjacent context buildings and street infrastructure for contextual accuracy.
At this stage, massing review renders (often called “clay renders” or “grey box renders”) are presented for client review, confirming composition, camera angles, and scale before material application begins.
Step 3: Materials, Textures, and Surface Detailing
This is where the architectural character of the BTR community begins to emerge. Material application encompasses:
- Facade materials: Brick, fiber cement, stucco, stone, and metal panel systems applied with accurate PBR (Physically Based Rendering) properties.
- Roof materials: Composite shingles, standing seam metal, tile, or flat membrane systems.
- Landscape materials: Turf species, mulch textures, hardscape pavers, concrete sidewalk patterns, and water feature finishes.
- Community features: Pool coping, trellis timber, fence materiality, and lighting fixture types.
Physically Based Rendering engines (such as V-Ray, Corona Renderer, or Unreal Engine for real-time applications) calculate how each material absorbs, reflects, and transmits light based on its physical properties – producing the material realism that distinguishes premium renders from generic CGI.
Step 4: Lighting Setup and Atmospheric Rendering
Lighting is the single most technically demanding step in exterior BTR rendering. The visualization team configures:
- HDRI sky environments providing accurate ambient diffuse illumination.
- Directional sun position calculated for the project’s geographic coordinates and target time of day.
- Artificial light sources for dusk renders: street lighting, bollards, window glow, pool lighting, and signage illumination.
- Atmospheric effects: Volumetric haze, atmospheric perspective for aerial views, and lens flare for sun-facing compositions.
Step 5: Entourage and Life Integration
Static exterior renders of empty community streets read as lifeless – and fail to communicate the activated, aspirational lifestyle that BTR operators are selling. Professional entourage integration includes:
- Resident figures scaled accurately and positioned naturally (walking, socializing, exercising).
- Landscaping at maturity: Trees, shrubs, groundcover, and seasonal planting appropriate to the geographic region.
- Vehicles parked and in motion, sized accurately relative to the architecture.
- Pets, bicycles, and outdoor furniture to reinforce the suburban rental lifestyle narrative.
Step 6: Post-Processing and Output Delivery
The final compositing stage integrates the raw render with color grading, lens effects, sky replacement (if required), and output formatting for each intended use case. Deliverables are provided in:
- Print-resolution TIFF (300 DPI, 24×36 inches or larger) for signage, hoardings, and investor presentations.
- Web-optimized JPEG (72-96 DPI, 4000px wide) for digital marketing and social media.
- Presentation-ready PDF with embedded renders for planning submission packages.
- Animated MP4 for video deliverables at 1920×1080 or 3840×2160 (4K) resolution.
Visualization Strategy by Development Phase: A BTR Developer’s Roadmap
The most effective BTR visualization strategies are sequenced to deliver the right assets at the right decision stage – rather than commissioning everything at once and paying for renders too early or too late in the process.
Phase 1: Master Planning and Equity Raise (Months 1-12)
Priority deliverables:
- 2-3 aerial perspective renders showing community footprint and site context.
- 1-2 entry sequence street-level renders illustrating architectural character.
- 1 amenity zone concept render.
- Optional: Massing animation flythrough for major institutional LP meetings.
Key technical requirements at this stage:
- Renders can use conceptual landscape (indicating intent, not final planting plans).
- Architectural details can reflect schematic rather than construction document level.
- Camera compositions should prioritize community scale and quality positioning over fine detail.
Phase 2: Entitlement and Planning Submission (Months 6-18)
Priority deliverables:
- Contextual street elevation renders showing the project in its neighborhood context.
- Shadow study composite renders (minimum 2 seasons).
- Aerial site plan render overlaid on current satellite imagery.
- Pedestrian streetscape sequence (3-4 view renders along primary frontage).
Key technical requirements:
- All renders must use construction document-accurate geometry and materials.
- Neighboring buildings must be modeled accurately (or sourced from GIS/photogrammetry data).
- Landscape must reflect compliant species and buffer requirements per submitted landscape plans.
Phase 3: Pre-Leasing and Marketing Activation (Months 12-24)
Priority deliverables:
- Full marketing suite: hero render, amenity renders (pool, fitness, dog park, coworking), and unit typology facades.
- Dusk/twilight hero render for premium positioning.
- Social media render set (square and vertical crops from key views).
- Virtual leasing center panel imagery.
- Optional: 360-degree virtual community tour and animated drone flythrough.
Key technical requirements:
- Renders must reflect final construction documents, approved material specifications, and confirmed landscape plans.
- Lifestyle entourage must be carefully curated to reflect the target resident demographic.
- All outputs must be sized and formatted for every intended channel (print, web, social, DOOH).
Comparison: Standard Exterior Renders vs. BTR-Specific Visualization Suites
| Feature | Standard Residential Render | BTR / PBR Community Visualization Suite |
|---|---|---|
| Number of deliverables | 1-5 images | 8-20+ images across multiple typologies |
| Scale of model | Single building | Entire community site (5-50+ acres) |
| Audience diversity | Primarily retail buyer | Investors, planners, lenders, renters |
| Entourage complexity | Minimal | High – community activation essential |
| Phasing requirements | None | Multi-phase staging often required |
| Delivery formats | JPEG / TIFF | JPEG, TIFF, PDF, MP4, WebGL (360) |
| Timeline integration | Single milestone | Sequenced across 12-24 month dev cycle |
| Context modeling | Generic background | Accurate GIS-sourced neighborhood context |
Common Mistakes BTR Developers Make with Exterior Visualization
Even experienced developers make costly errors in how they commission and deploy 3D exterior rendering for purpose-built rental projects. Understanding these pitfalls prevents expensive rework and missed commercial windows.
Mistake 1: Commissioning Renders Too Late in the Development Cycle
The most common – and most expensive – mistake is treating rendering as a marketing afterthought. When rendering is commissioned only after construction documents are finalized (typically 18-24 months into a 3-4 year project cycle), developers miss:
- The equity raise window, where compelling imagery can accelerate LP commitments.
- The planning submission advantage, where proactive contextual renders reduce board objections.
- The pre-leasing head start, where early digital marketing can build a waitlist before the lease-up office opens.
The correct approach is to commission concept renders as early as the schematic design phase and update them as the design evolves.
Mistake 2: Using a Single Render Across All Stakeholder Audiences
An aerial view optimized for an investor deck is not the right asset for a planning submission, and a golden-hour street render optimized for Instagram is not right for a lender’s valuation report. Different stakeholders need different compositions, different lighting treatments, and different emphasis on architectural detail vs. community lifestyle. A properly structured BTR visualization suite includes purpose-built assets for each stakeholder group.
Mistake 3: Underspecifying the Entourage and Landscape
Empty community renders undermine the core BTR value proposition: lifestyle. A bare-bones exterior render that shows accurate architecture but dead landscaping and no human activity fails to communicate what the community will feel like to live in. Institutional investors and planning boards are sophisticated enough to interpret empty renders – but pre-leasing prospects are not. Invest in mature landscaping models, accurate regional plant species, and carefully staged resident entourage.
Mistake 4: Ignoring Mobile Optimization in Image Formatting
Over 60% of prospective renters now research communities on mobile devices before scheduling a tour. If your exterior renders are formatted solely at 16:9 horizontal ratios for desktop display, the mobile experience crops out the critical foreground detail – reducing the image’s persuasive impact. Commission vertical (9:16) or square (1:1) crops of key renders for mobile and social media deployment.
Mistake 5: Not Accounting for Accurate Geographic Lighting
A BTR community in Phoenix, Arizona and a community in Portland, Oregon require completely different sun angle calculations, sky conditions, and shadow depths. Generic lighting setups that ignore geographic latitude produce inaccurate shadow geometry that fails the “reality test” for sophisticated institutional reviewers. Always brief your visualization studio with the project’s precise geographic coordinates and target seasons for the render timing.
Understanding 3D Exterior Rendering Costs for BTR Projects
Rendering investment scales with community complexity, deliverable count, and output quality tier. For an informed budget approach, the complete 3D exterior rendering cost and pricing guide provides a detailed breakdown of per-render and package pricing for projects at every scale.
As a general framework, BTR developers should expect exterior visualization costs to fall into these tiers:
| Project Scale | Typical Deliverable Count | Indicative Budget Range |
|---|---|---|
| Small BTR (50-100 units) | 6-10 renders | $4,000 – $12,000 |
| Mid-size BTR (100-250 units) | 10-18 renders + animation | $12,000 – $30,000 |
| Large BTR / PBR Village (250+ units) | 18-30+ renders + flythrough + 360 | $30,000 – $80,000+ |
| Institutional Master Plan Presentation | Full suite + animation + virtual tour | $80,000+ |
These figures should be evaluated against the deal context. For a 300-unit BTR community with a $75 million total development cost, a $40,000 visualization suite represents approximately 0.05% of total project cost – and it is often the single asset most responsible for accelerating the equity close and pre-leasing timeline.
Note: Pricing ranges are indicative estimates based on general industry data. Exact costs vary based on studio, complexity, revision rounds, and timeline requirements. Contact The 3D Exterior Rendering Company for project-specific pricing.
Expert Tips: Briefing a Visualization Studio for Maximum BTR Impact
Getting exceptional results from your visualization partner requires a structured briefing process. These expert practices consistently produce better outcomes for BTR and PBR developers.
Tip 1: Provide a Reference Imagery Deck Compile 15-20 photographs of BTR communities you admire – showing the exterior character, landscaping quality, and atmospheric mood you want your renders to reflect. Mood references eliminate subjective interpretation and give the visualization team a concrete quality target.
Tip 2: Specify Camera Heights Precisely Requesting a “street-level view” is insufficient. Specify the camera height (typically 1.6m-1.8m for pedestrian views, 3m-5m for slightly elevated perspectives), the approximate focal length, and the compositional framing (e.g., “community entry framed with entry gate in foreground and three dwelling units visible in depth”).
Tip 3: Include a Site Context Brief Provide your visualization studio with current Google Maps or Google Earth imagery of the project site and immediate context. If neighboring structures are significant, provide photographs or identify them precisely so the team can model or source accurate 3D context.
Tip 4: Agree on a Revision Protocol Upfront Establish clear revision stages (concept review at clay render stage, material review after texturing, final review after post-processing) and define what constitutes a major vs. minor revision. This prevents scope creep and keeps the project on schedule.
Tip 5: Plan for Asset Longevity Commission renders at the highest available resolution, even if you currently only need web-sized outputs. As the project progresses, you will need print-quality assets for signage, hoardings, and investor print collateral. Upscaling low-resolution renders degrades quality. Downscaling high-resolution renders is always achievable.
FAQ: 3D Exterior Rendering for Purpose-Built Rental Communities
Q1: What is 3D exterior rendering for purpose-built rental communities?
3D exterior rendering for purpose-built rental communities is the process of creating photorealistic digital images and visualizations of BTR and PBR developments before construction. These renders transform architectural drawings and design documentation into high-fidelity visual assets used across investor presentations, planning submissions, and pre-leasing marketing campaigns.
Q2: How early in the BTR development process should I commission exterior renders?
Ideally, the first exterior renders should be commissioned during the schematic design (SD) phase – often 18-24 months before construction completion. Early renders serve the equity raise and entitlement stages, where visual communication has the most leverage. A phased approach then updates and expands the render suite as design documentation progresses.
Q3: How many renders does a typical BTR community visualization suite include?
A mid-size BTR community (100-250 units) typically requires 10-18 high-resolution exterior renders to cover investor, planning, and pre-leasing needs adequately. Larger master-planned communities may require 25-40+ renders across multiple dwelling typologies, amenity zones, and phased development sequences.
Q4: What files does a BTR developer need to provide to a visualization studio?
The core package typically includes architectural drawings (CAD, Revit, or SketchUp files), site plans, landscape plans, material and finish schedules, and photographic or digital mood references. The more complete the documentation package, the faster and more accurately the studio can produce the renders.
Q5: Can 3D exterior rendering help with planning board approvals for BTR projects?
Yes – contextual exterior renders that accurately situate the proposed community within its existing neighborhood context are highly effective in planning submissions. Renders showing accurate shadow studies, streetscape relationships, and landscape buffering directly address common planning board concerns and frequently reduce the number of revision cycles required.
Q6: What is the typical turnaround time for a BTR exterior rendering suite?
Turnaround time varies with scope and studio capacity, but a standard BTR visualization suite of 10-15 renders typically requires 4-8 weeks from signed brief to final delivery, including review and revision rounds. Rush timelines are available at a premium and can compress delivery to 2-3 weeks for critical investor or planning deadlines.
Q7: How does 3D exterior rendering for purpose-built rental communities differ from standard residential rendering?
BTR community rendering differs in scale (entire community vs. single building), audience diversity (investors, planners, and renters simultaneously), deliverable count, and the need for phased production aligned with the development cycle. BTR renders also place far greater emphasis on community lifestyle, amenity activation, and landscape maturity than standard residential exterior renders.
Visualization is a BTR Deal Asset, Not a Marketing Expense
The maturation of purpose-built rental communities into a recognized institutional asset class has fundamentally elevated the strategic role of 3D exterior rendering. For BTR and PBR developers operating in today’s competitive capital environment, visualization is no longer something that happens after the critical decisions are made. It is a deal tool: one that accelerates equity closes, reduces entitlement friction, and activates pre-leasing pipelines months ahead of the competition.
The developers who will dominate this asset class over the next decade are those who treat 3D exterior rendering for purpose-built rental communities as a core development infrastructure investment – sequenced deliberately across each project phase and calibrated precisely for each stakeholder audience.
If you are ready to commission a visualization suite built for institutional-grade BTR and PBR projects, partner with The 3D Exterior Rendering Company to transform your development vision into investor-ready, pre-leasing-ready photorealistic community renders – backed by over 10 years of expertise across residential, commercial, and mixed-use asset classes.